Your floor plan before you leave the driveway.
EdgeFloor uses the LiDAR scanner already built into your iPhone Pro. Walk the rooms slowly and you get a drawn plan with estimated wall lengths, doors and windows in place, and a PDF you can send from the property.
What you get from one walk-through
No tape measure, no vendor, no appointment. The scan runs on the phone in your hand, and the plan is on screen the moment you tap Done.
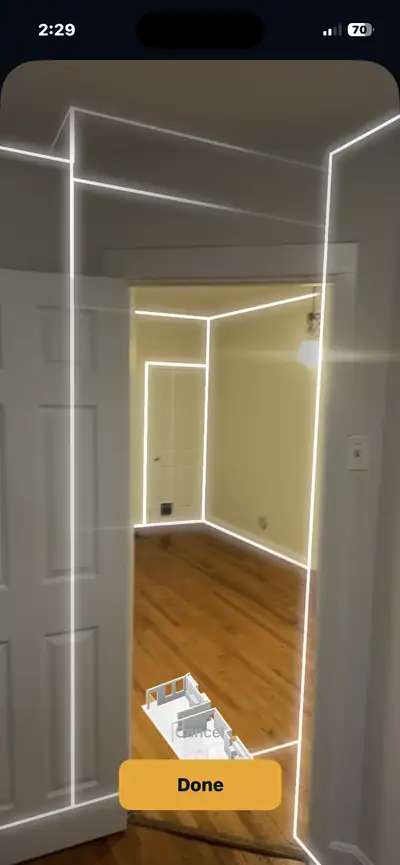
The scan
Walls outline themselves as you walk, so you can see what has been captured and go back over anything missed.
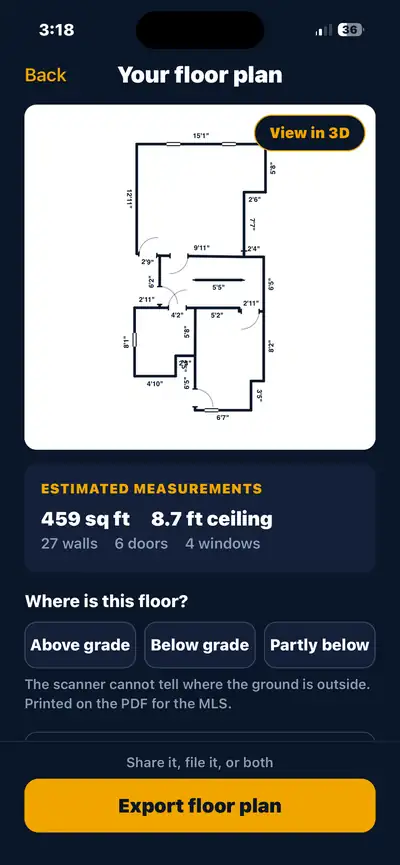
The plan
Every wall labeled, doors and windows placed, stairs drawn, with total area and ceiling height underneath.
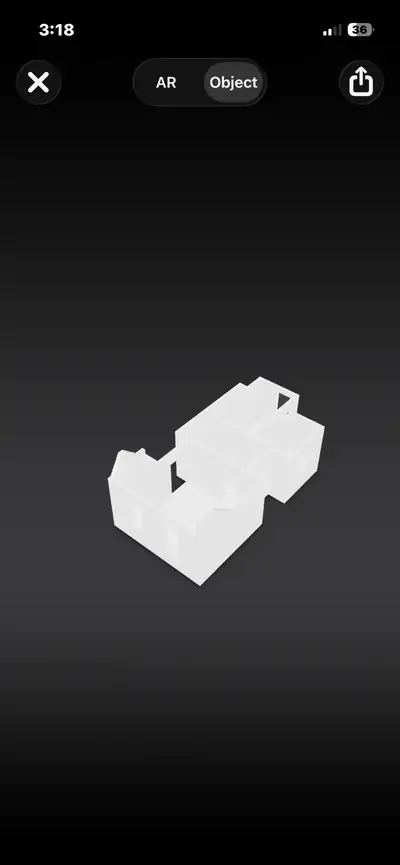
The 3D model
Turn the floor over, set it on a table in AR, or send the model to anyone with an iPhone.
A PDF on the spot. Export from the property and send it by text, email or AirDrop.
Above or below grade. Mark the level and it prints on the PDF, the way the MLS records it.
Scanning tips built in. The app tells you what trips a scan up, right where you need it.
Yours to keep. The PDF saves to Files and shares by text, email or AirDrop. Suite members can also file it to the client’s record.
How it works
A typical floor takes about ten minutes. Larger or more complex spaces take longer. The single habit that improves accuracy most is walking slowly.
Start a scan
Open EdgeFloor and tap Start scan. One floor per scan works best.
Walk the rooms slowly
Face each wall rather than glancing across it, and let the outline catch every corner.
Tap Done
The plan is drawn on screen with wall lengths, area and ceiling height.
Mark the level and export
Choose above or below grade, add the address, and send the PDF.
We check it with a tape and a laser
Every wall we have checked so far, with a tape and a laser measure, came within 2 inches of the scan.
This is our running test log: a small tiled bathroom, one of the hardest rooms for a phone scanner, and a back room and ceilings checked with a laser. We add rooms as we test them.
| Measurement | Checked | EdgeFloor | Difference |
|---|---|---|---|
| Bathroom wall 1 (tape) | 4′10″ | 4′9″ | 1″ |
| Bathroom wall 2 (tape) | 5′7″ | 5′6″ | 1″ |
| Bathroom wall 3 (tape) | 9′3″ | 9′1″ | 2″ |
| Bathroom wall 4 (tape) | 5′8″ | 5′10″ | 2″ |
| Back room wall (laser) | 11′9¼″ | 11′11″ | 1¾″ |
| Back room length (laser) | 7′9¼″ | 7′9″ | ¼″ |
| Main ceiling (laser) | 8′11″ | 8.9 ft | under ¼″ |
| Bathroom ceiling (tape) | 7′5″ | 7.5 ft | 1″ |
EdgeFloor reports one ceiling height per floor, the one most walls share. Rooms with a lower ceiling, such as a back addition, can differ from it.
EdgeFloor makes estimated plans for planning, marketing and records. It is not a survey, an appraisal measurement or a construction drawing. Verify critical dimensions before construction, appraisal, legal or contractual use.
Built for the people who measure rooms
Listing agents
Square footage measured on site, not inherited from a twenty-year-old tax record. A plan for the listing before the photographer arrives.
Property managers
Dated measurements at move-in and move-out, instead of a memory and a phone photo.
Landlords and investors
A plan of every unit on file, and room sizes you can quote without a return trip. If you have ever estimated a room from the doorway and hoped, this replaces the hoping.
Price
Pay once. No subscription required and no per-scan fees. A floor-plan service usually means an appointment, a fee and a wait for delivery. For an agent who needs a plan today, EdgeFloor can pay for itself on the first property.
Get EdgeFloor on the App StorePart of the Agent Edge Suite
EdgeFloor comes from Edge Studios, the makers of the Agent Edge Suite: comparable sales, rent estimates, listing copy, flyers and a client hub, under one login. Suite members can file every EdgeFloor plan to the client’s record.
Bought EdgeFloor first? When you join the suite, forward your App Store receipt and we credit the $24.99 toward your first payment.
Explore the Agent Edge SuiteQuestions
Which devices does it work on?
Any iPhone or iPad with a LiDAR scanner: iPhone 12 Pro and later Pro models, and recent iPad Pro models, on iOS 17 or later. It won't run on phones without LiDAR.
Do I need an account?
No. You can scan, view and export without signing in. An account is only needed to save plans to EdgeClient, which is part of the Agent Edge Suite.
Where do my scans go?
Scans are processed on your phone. Nothing is uploaded unless you choose to save it to EdgeClient.
Can I use it for an appraisal?
Not as an official measurement. EdgeFloor measures interior walls for marketing, planning and records. Appraisals use the ANSI Z765 method, which measures to the outside of the walls.
How do I get the most accurate scan?
Walk slowly, face each wall squarely, turn the lights on, and scan one floor at a time. Give mirrors and glass a second pass.
Does it use metric?
Feet and inches for now. Metric is on the way.
Scan your next listing tonight.
A plan before you leave, a PDF you can send, and $24.99 once.
Get EdgeFloor for $24.99